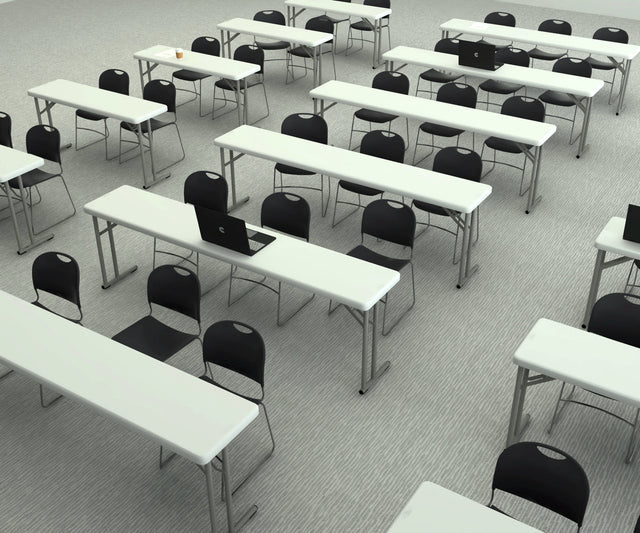


For most of the last century, classrooms looked the same: rows of heavy desks facing the front, a teacher's desk by the board, and very little reason to move. That layout suited a model of teaching built around lectures and individual seatwork. Today's students are asked to collaborate, research, build, present and use technology every day, and the room has to keep up.
A 21st-century classroom is not defined by a single product or gadget. It is a space designed around how students actually learn now: in groups, on their own, with devices and without, sitting, standing and moving. Below is a practical look at what that means for school leaders and facility planners.
The four Cs need room to happen
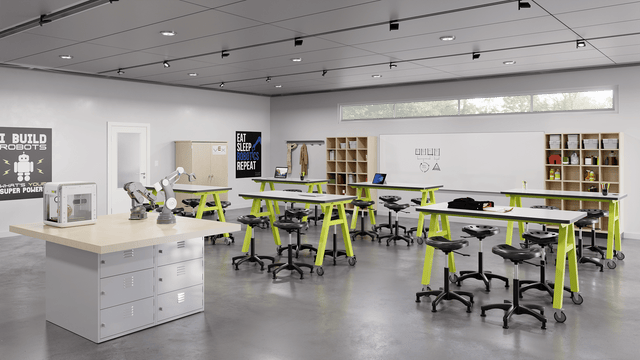
Educators often describe modern learning through the "four Cs": communication, collaboration, critical thinking and creativity. Each one makes physical demands on a room. Collaboration needs tables that can be pushed together. Communication needs sight lines so students can see each other, not just the back of a classmate's head. Creativity needs surfaces to build on and storage for materials. A room locked into rows works against all four.
Key features of a 21st-century classroom
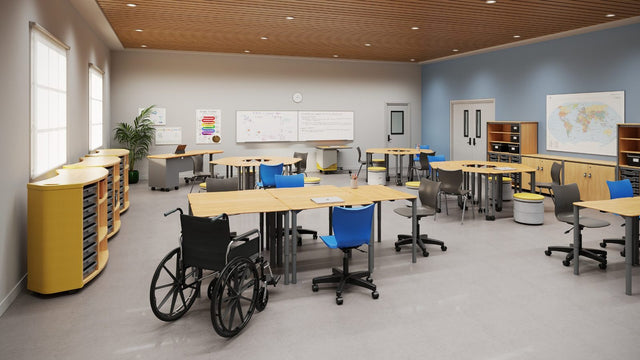
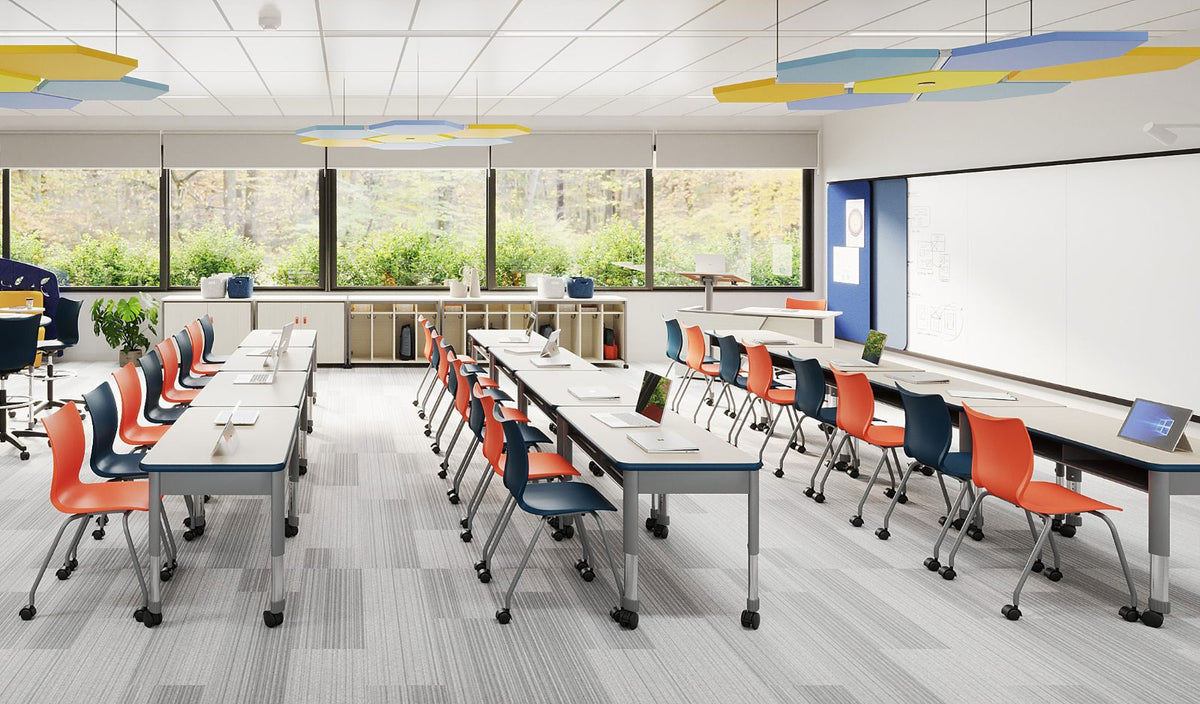
- Flexibility. Desks and tables on casters or light enough to move, so the room can shift from lecture to group work to testing in minutes.
- Multiple zones. A space for whole-class instruction, a collaboration area, a quiet corner for focused work, and sometimes a small presentation area.
- Choice of seating. Standard chairs alongside stools, soft seating or active seating, so students can find a posture that helps them focus.
- Technology built in. Easy access to power, sensible cable management and secure storage for laptops and tablets.
- Writable and display surfaces. Whiteboard tables, mobile whiteboards and walls students can use, not only the teacher.
- Comfort and ergonomics. Correctly sized furniture so students are not hunched or dangling their feet all day.
The teacher's role changes, and so does the furniture
In a modern classroom the teacher spends less time at the front and more time circulating between groups. Many schools are replacing the large fixed teacher desk with a smaller mobile teaching station or a height-adjustable lectern. That frees floor space and puts the teacher closer to students who need help.
Start with how you teach, not with a catalog
The most successful classroom upgrades start with a simple question: What do we want students to be doing in this room? A math classroom built around small-group problem solving needs something different from a computer lab or a kindergarten room. Once the teaching activities are clear, choosing furniture becomes much easier:
- List the activities that happen in the room each week (lecture, group work, testing, presentations, independent reading).
- Decide how quickly the room needs to switch between them.
- Choose furniture that supports the most frequent activities, and can adapt to the rest.
- Plan storage and power so the room stays organized.
You don't have to change everything at once
Many schools pilot one or two classrooms first, gather feedback from teachers and students, and then roll the design out across a grade level or building. Even a single change, such as replacing rows of desks with flexible student desks that cluster easily, can transform how a room feels and functions.
How Proacademy can help
Proacademy Furniture works with schools across New Jersey, New York and Pennsylvania to plan modern learning spaces. We offer a free CAD layout of your room, help you compare options from leading manufacturers, and deliver, assemble and place every piece. Public schools can often buy through cooperative contracts without running their own bid.
Looking for inspiration? Browse real classroom environments in our IdeaWise gallery, or request a free quote and layout for your next project.